Back
Studio ADU
Studio ADU
Studio
1 bath
430
SqFt
Floor plan overview
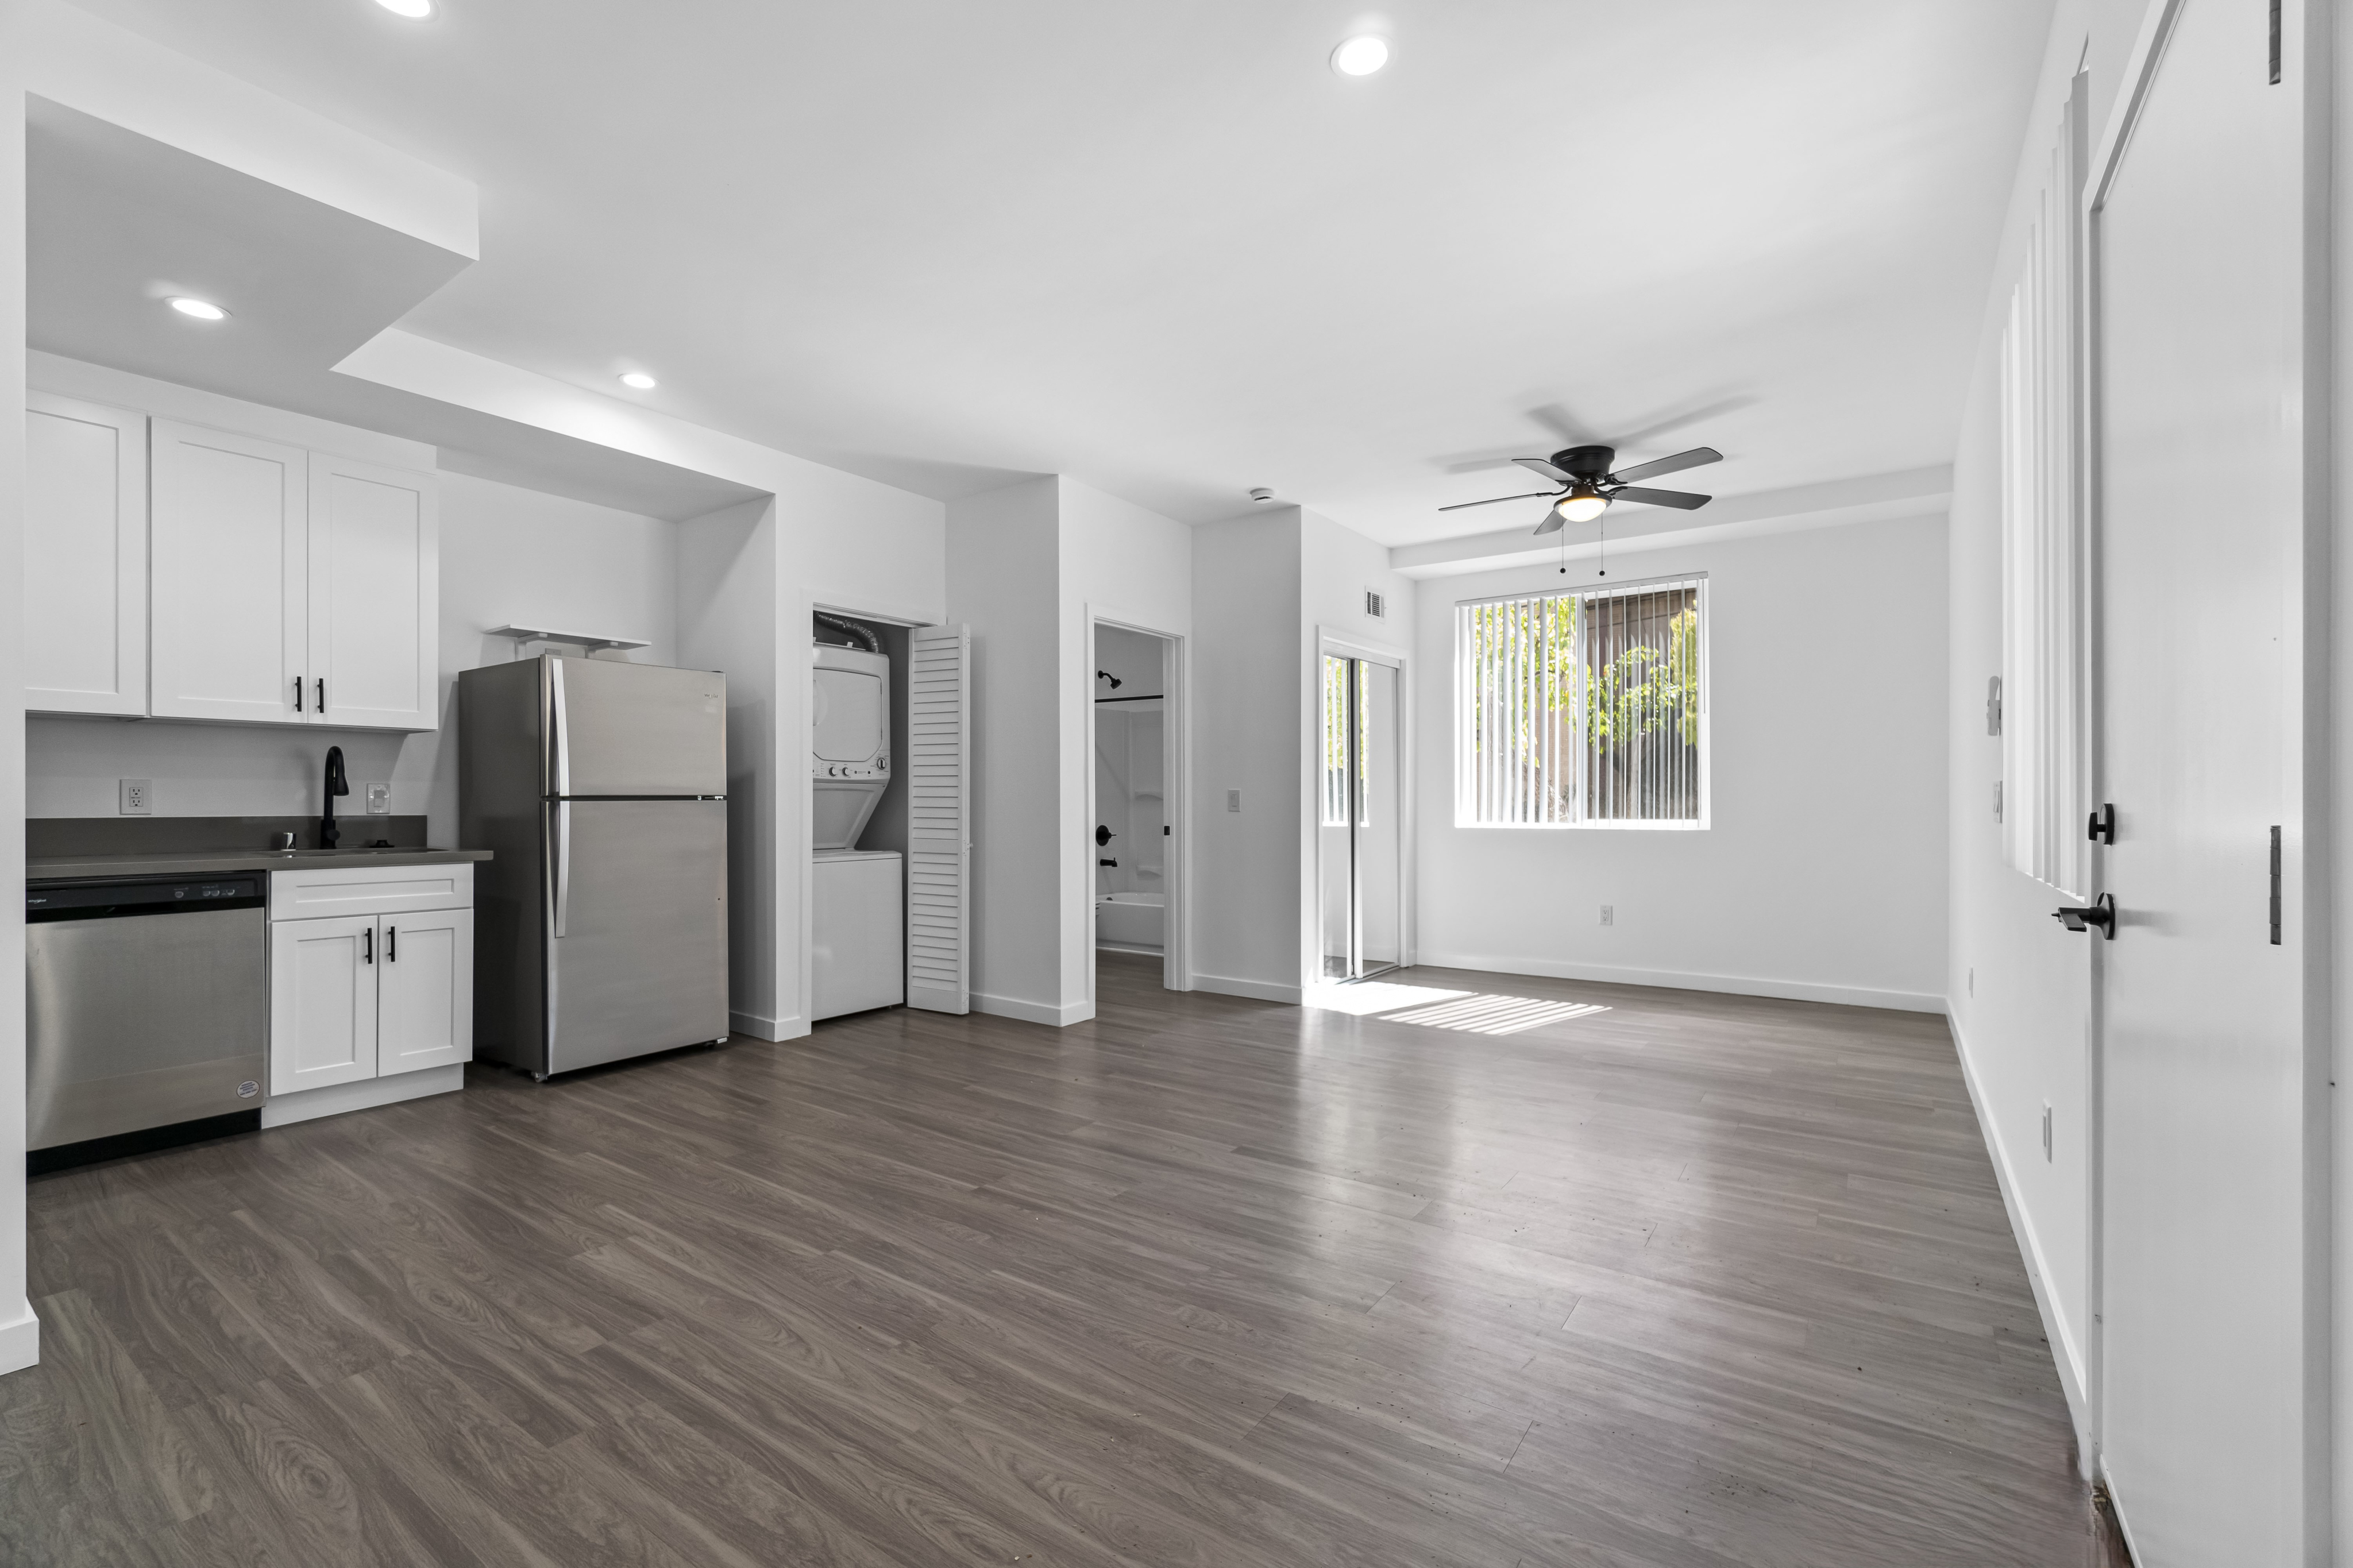
The Studio ADU Floor Plan in Burbank offers a creative living space that embodies modern sophistication. With a flexible square foot range, this studio floor plan is designed for convenience and innovation. Enjoy high-end finishes and contemporary detailing that cater to a lifestyle of comfort and style. Take advantage of the proximity to local attractions and urban amenities. Contact us today to schedule your tour of the Studio ADU Floor Plan.
Studio
430
SqFt
Available Units
0 availableFilter Listed Units
Customize your search with filters for price, size, bedrooms, and amenities
0 filters applied
No Units
No Units available currently.
Try changing or removing some of your filters to see if availability changes.
Frequently Asked Questions
The Studio ADU floor plan features a studio layout and 1 bathroom.
The Studio ADU floor plan is approximately 430 square feet. Actual square footage may vary by unit.
Pet information is available for 600 Olive. Please refer to the property's pet policy page for full details on pet allowances and any applicable fees.